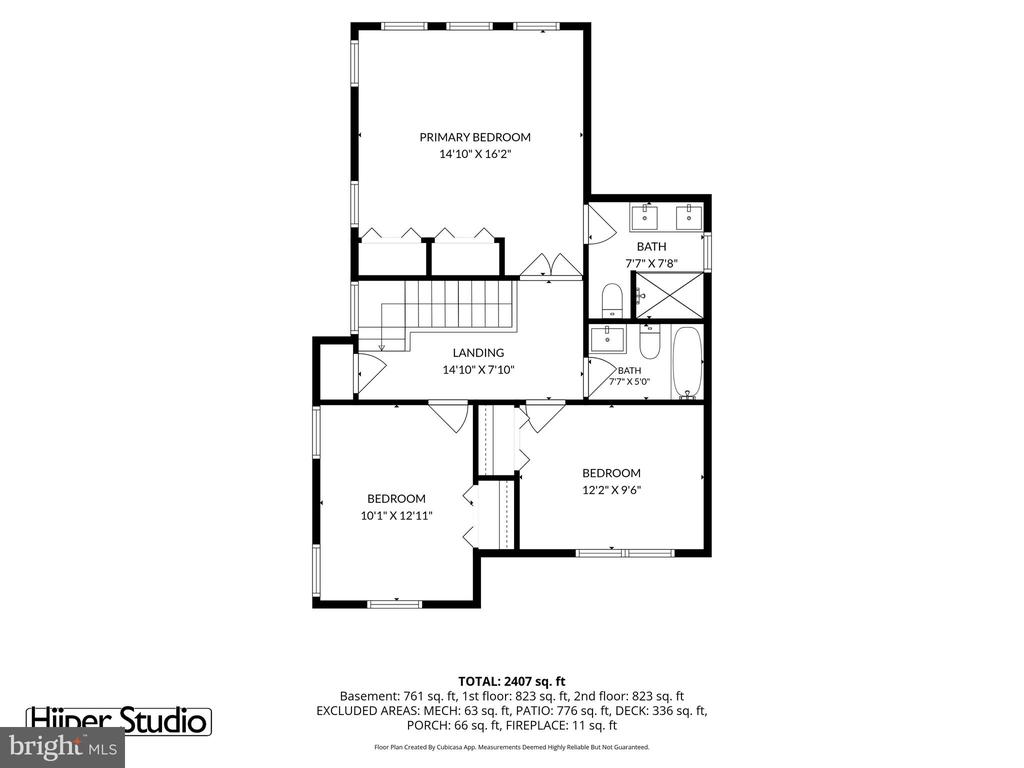
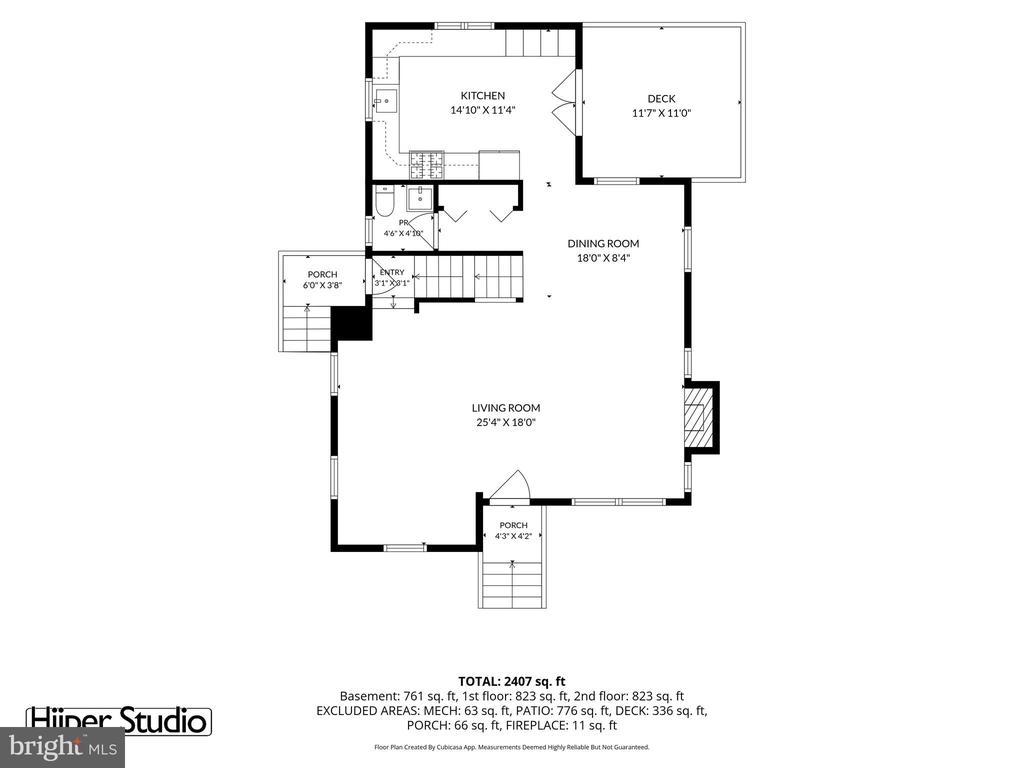
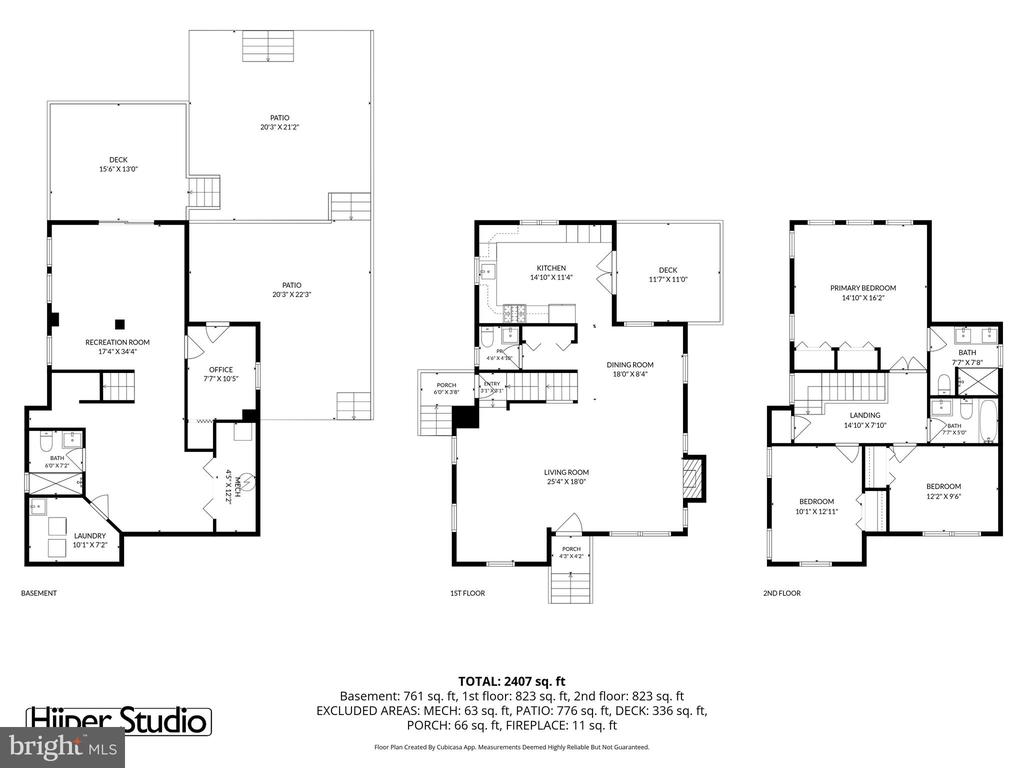
4031 18TH STREET S
4031 18TH STREET S
4031 18TH STREET S
4031 18TH STREET S
4031 18TH STREET S
4031 18TH STREET S
4031 18TH STREET S
4031 18TH STREET S
4031 18TH STREET S
4031 18TH STREET S
4031 18TH STREET S
4031 18TH STREET S
4031 18TH STREET S
4031 18TH STREET S
4031 18TH STREET S
4031 18TH STREET S
4031 18TH STREET S
4031 18TH STREET S
4031 18TH STREET S
4031 18TH STREET S
4031 18TH STREET S
4031 18TH STREET S
4031 18TH STREET S
4031 18TH STREET S
4031 18TH STREET S
4031 18TH STREET S
4031 18TH STREET S
4031 18TH STREET S
4031 18TH STREET S
4031 18TH STREET S
4031 18TH STREET S
4031 18TH STREET S
4031 18TH STREET S
4031 18TH STREET S
4031 18TH STREET S
4031 18TH STREET S
4031 18TH STREET S
4031 18TH STREET S
4031 18TH STREET S
4031 18TH STREET S
4031 18TH STREET S
4031 18TH STREET S
4031 18TH STREET S
4031 18TH STREET S
4031 18TH STREET S
4031 18TH STREET S
4031 18TH STREET S
4031 18TH STREET S
4031 18TH STREET S
4031 18TH STREET S
4031 18TH STREET S
4031 18TH STREET S
4031 18TH STREET S
4031 18TH STREET S
4031 18TH STREET S
4031 18TH STREET S
4031 18TH STREET S
4031 18TH STREET S
4031 18TH STREET S
4031 18TH STREET S
4031 18TH STREET S
4031 18TH STREET S
4031 18TH STREET S
SEE ALL PHOTOS
4031 18TH STREET S
4031 18TH STREET S
4031 18TH STREET S
4031 18TH STREET S
4031 18TH STREET S
4031 18TH STREET S
4031 18TH STREET S
4031 18TH STREET S
4031 18TH STREET S
4031 18TH STREET S
4031 18TH STREET S
4031 18TH STREET S
4031 18TH STREET S
4031 18TH STREET S
4031 18TH STREET S
4031 18TH STREET S
4031 18TH STREET S
4031 18TH STREET S
4031 18TH STREET S
4031 18TH STREET S
4031 18TH STREET S
4031 18TH STREET S
4031 18TH STREET S
4031 18TH STREET S
4031 18TH STREET S
4031 18TH STREET S
4031 18TH STREET S
4031 18TH STREET S
4031 18TH STREET S
4031 18TH STREET S
4031 18TH STREET S
4031 18TH STREET S
4031 18TH STREET S
4031 18TH STREET S
4031 18TH STREET S
4031 18TH STREET S
4031 18TH STREET S
4031 18TH STREET S
4031 18TH STREET S
4031 18TH STREET S
4031 18TH STREET S
4031 18TH STREET S
4031 18TH STREET S
4031 18TH STREET S
4031 18TH STREET S
4031 18TH STREET S
4031 18TH STREET S
4031 18TH STREET S
4031 18TH STREET S
4031 18TH STREET S
4031 18TH STREET S
4031 18TH STREET S
4031 18TH STREET S
4031 18TH STREET S
4031 18TH STREET S
4031 18TH STREET S
4031 18TH STREET S
4031 18TH STREET S
4031 18TH STREET S
4031 18TH STREET S
4031 18TH STREET S
4031 18TH STREET S
4031 18TH STREET S
For Sale

4031 18TH STREET S

4031 18TH STREET S, ARLINGTON, VA 22204

$1,348,000
PRICE REDUCED + $30,000 SELLER CREDIT OFFERED! Lower your interest rate and slash your monthly mortgage payment significantly. Seller is offering a flexible $30,000 concession at closing to be used for a customized mortgage rate buy-down or closing costs!
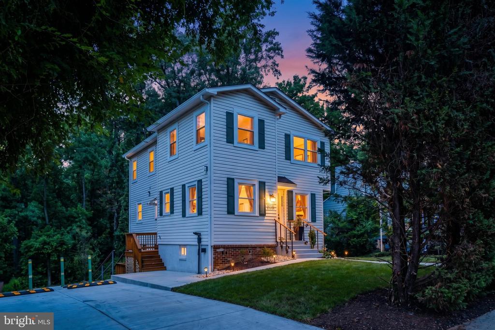
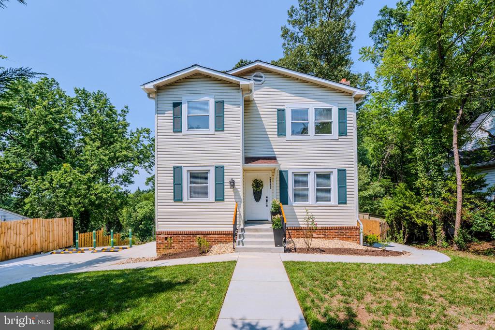
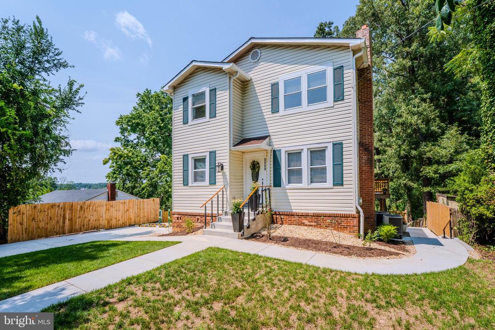
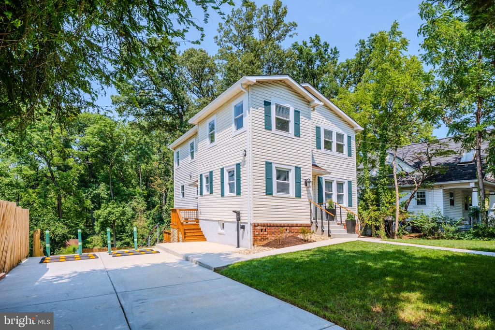
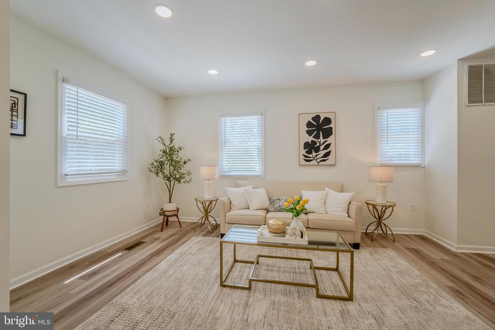
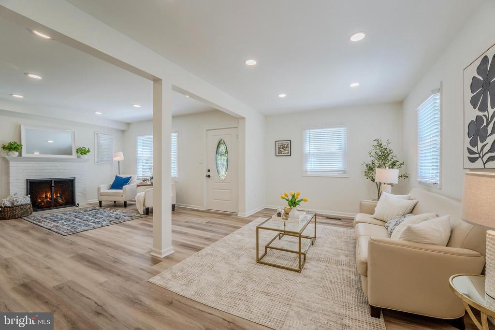
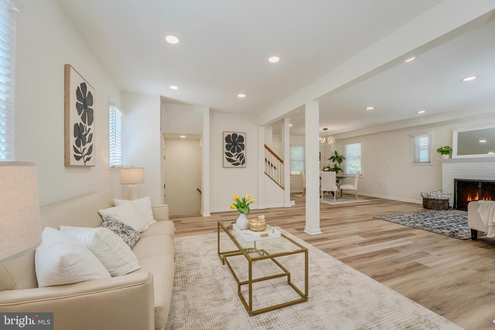
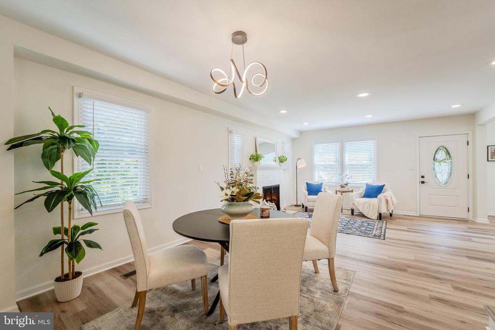
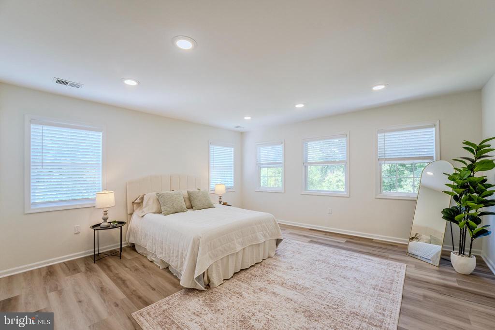
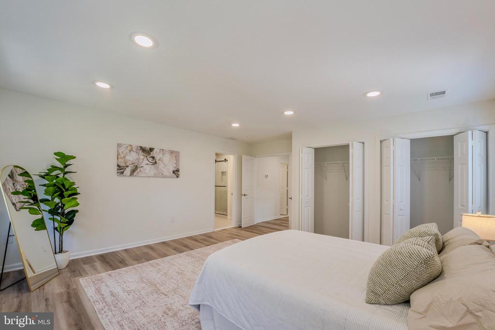
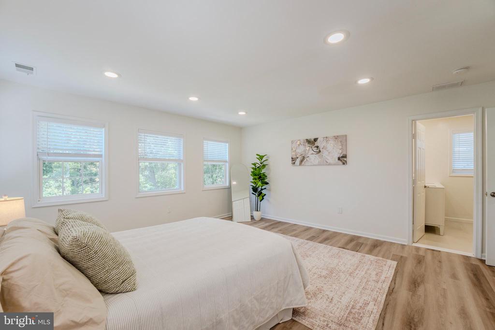
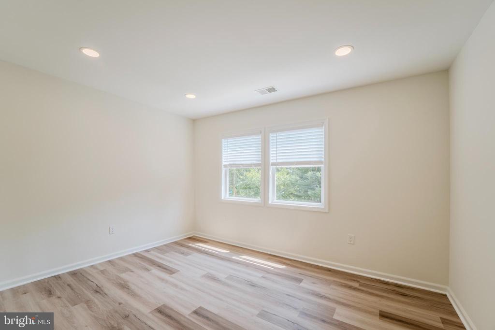
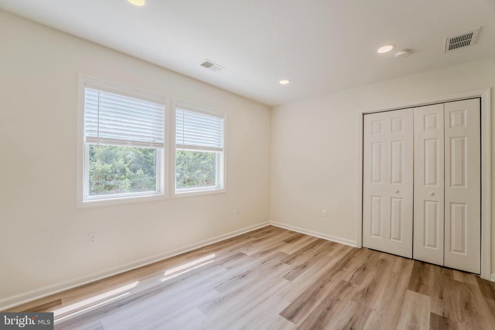
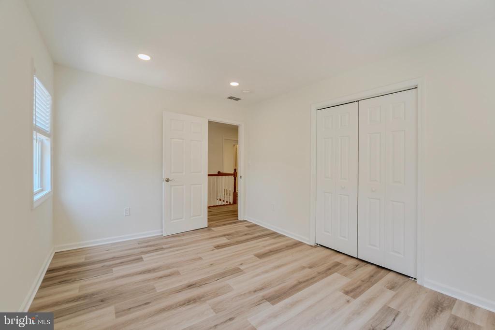
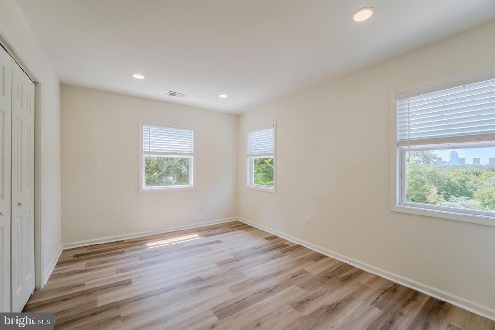
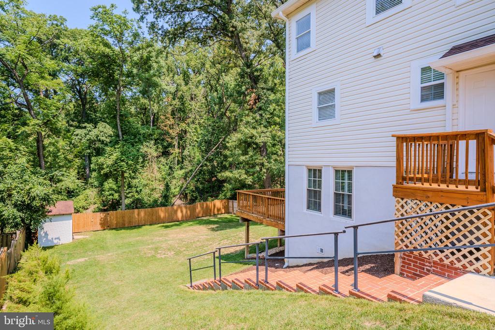
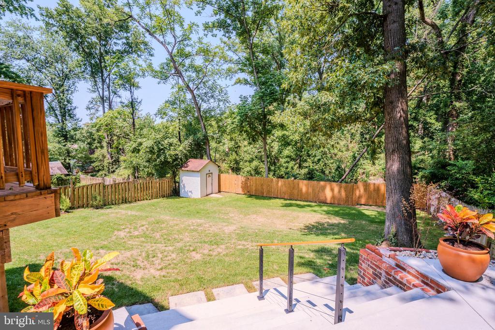
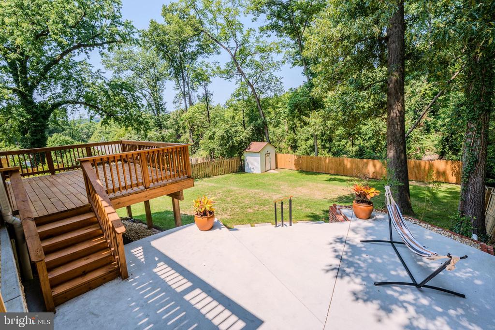
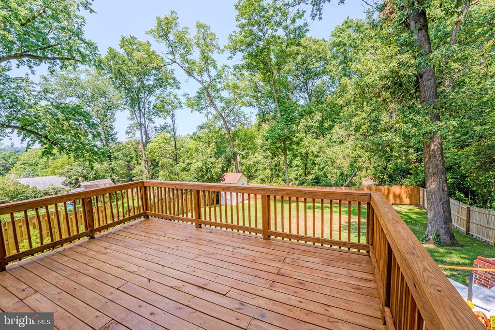
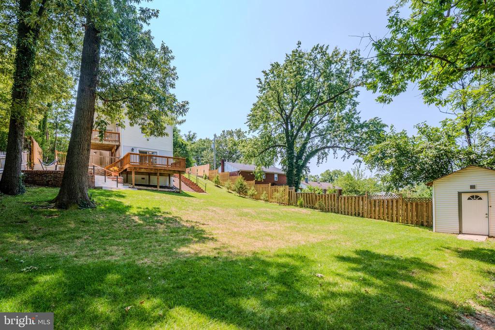
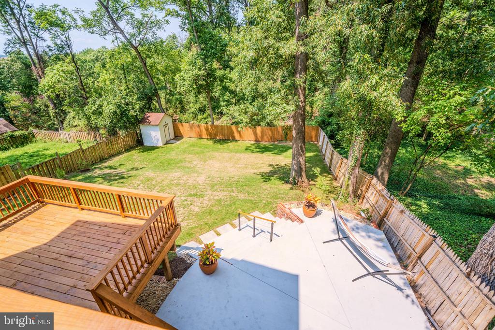
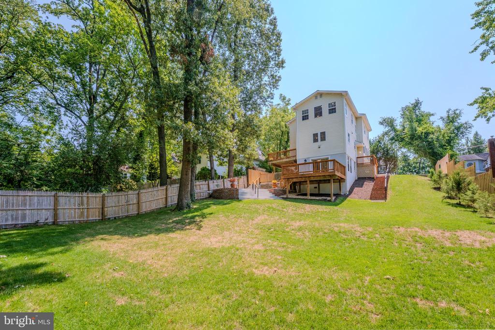
Welcome home to this stunning, turn-key, top-to-bottom luxury renovation in highly coveted Douglas Park. Spanning a rare 0.24-acre lot, this premium property offers an unparalleled outdoor oasis, directly backing to a peaceful, protected, wooded county park with absolute rear privacy a true rarity in South Arlington.
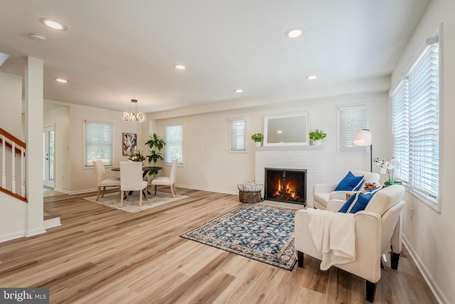
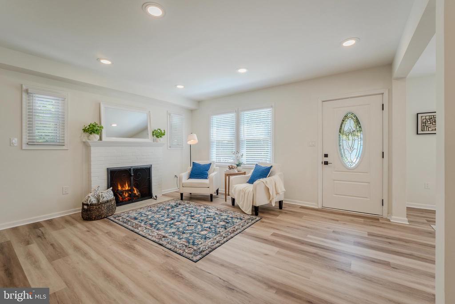
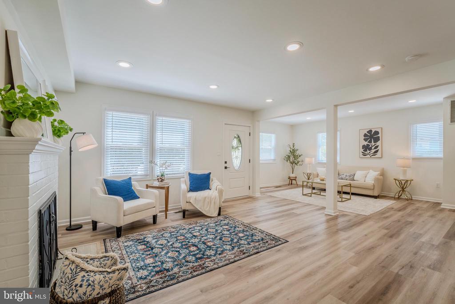
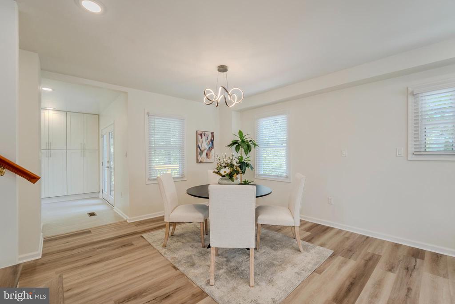
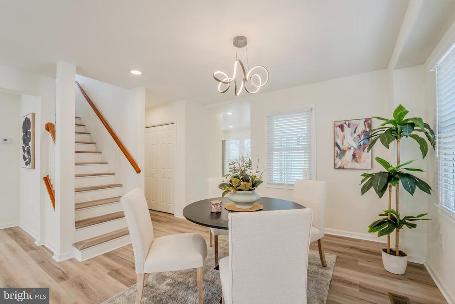
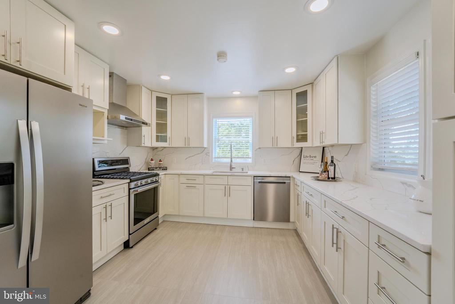
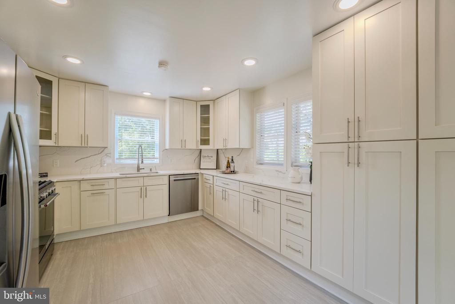
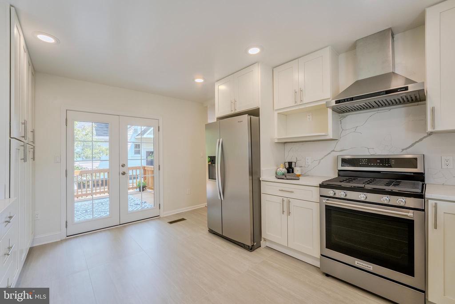
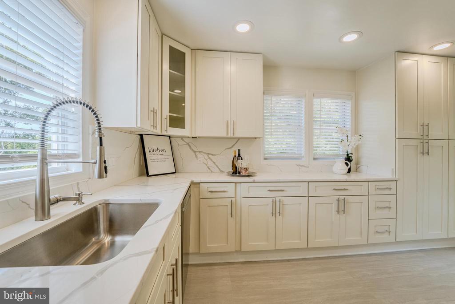
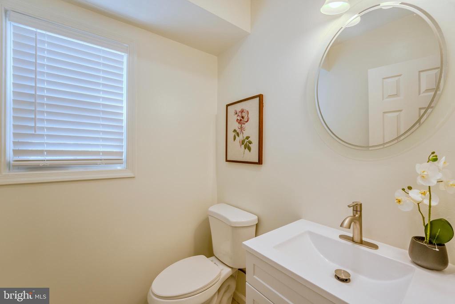
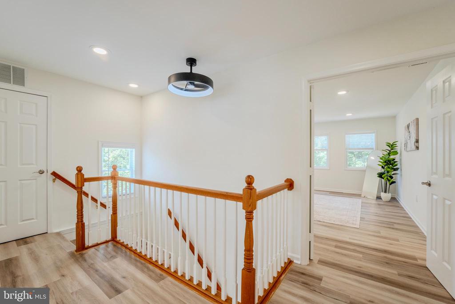
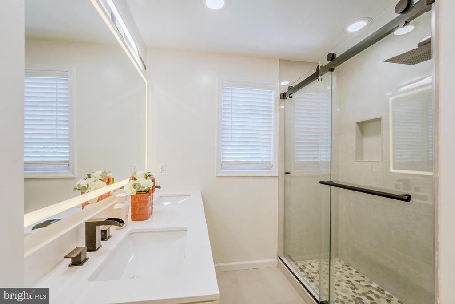
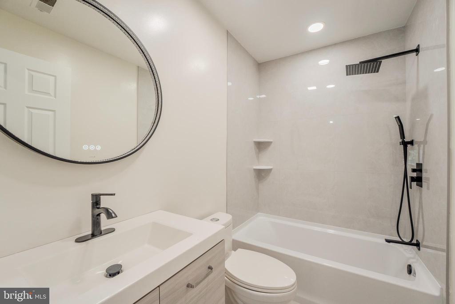
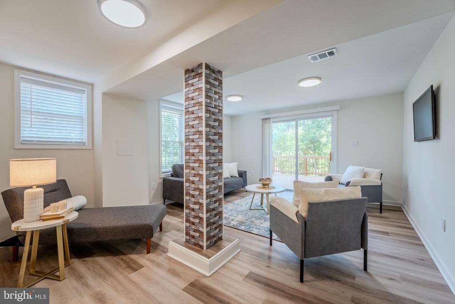
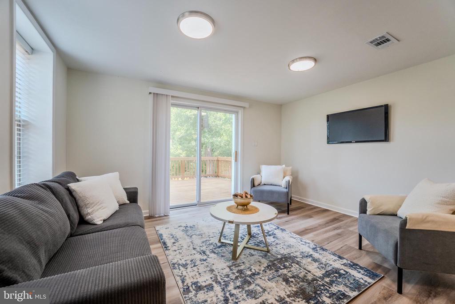
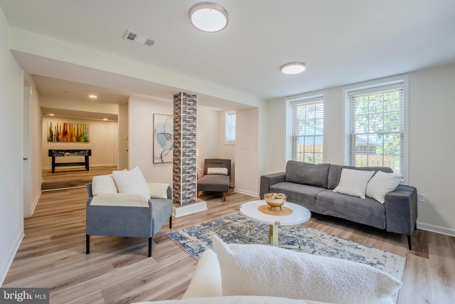
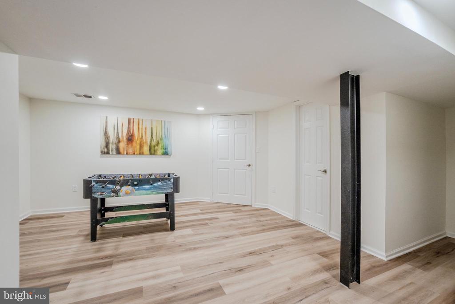
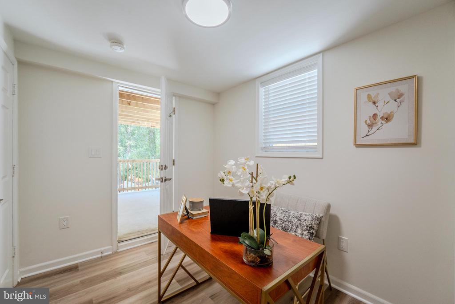
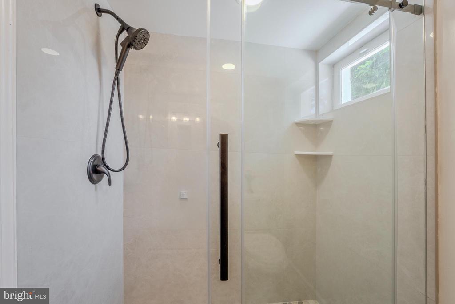
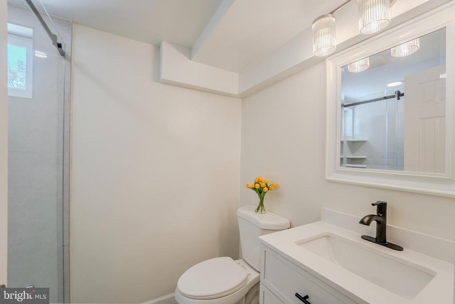
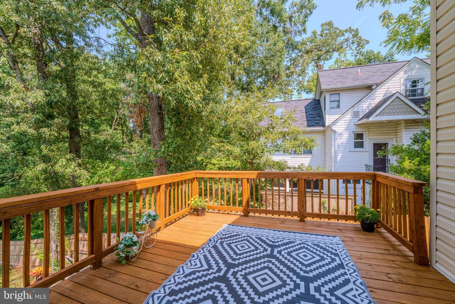
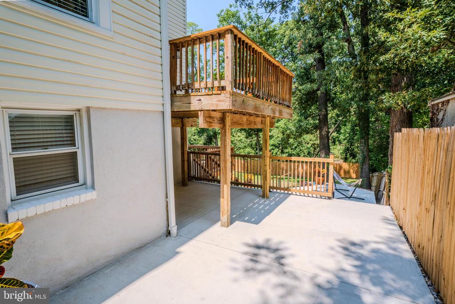
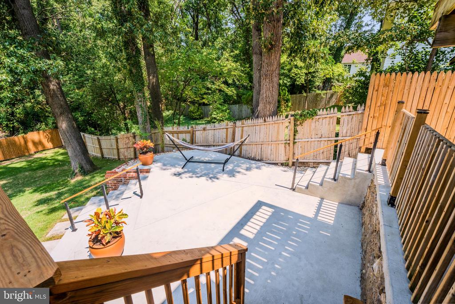
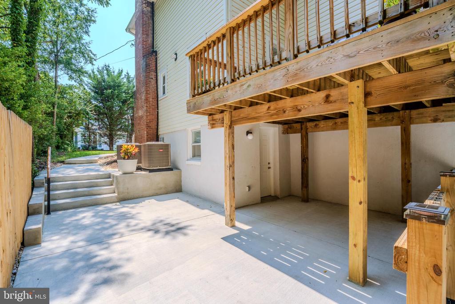
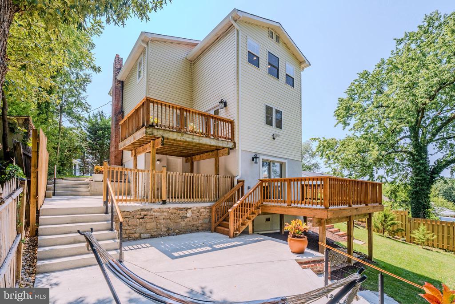
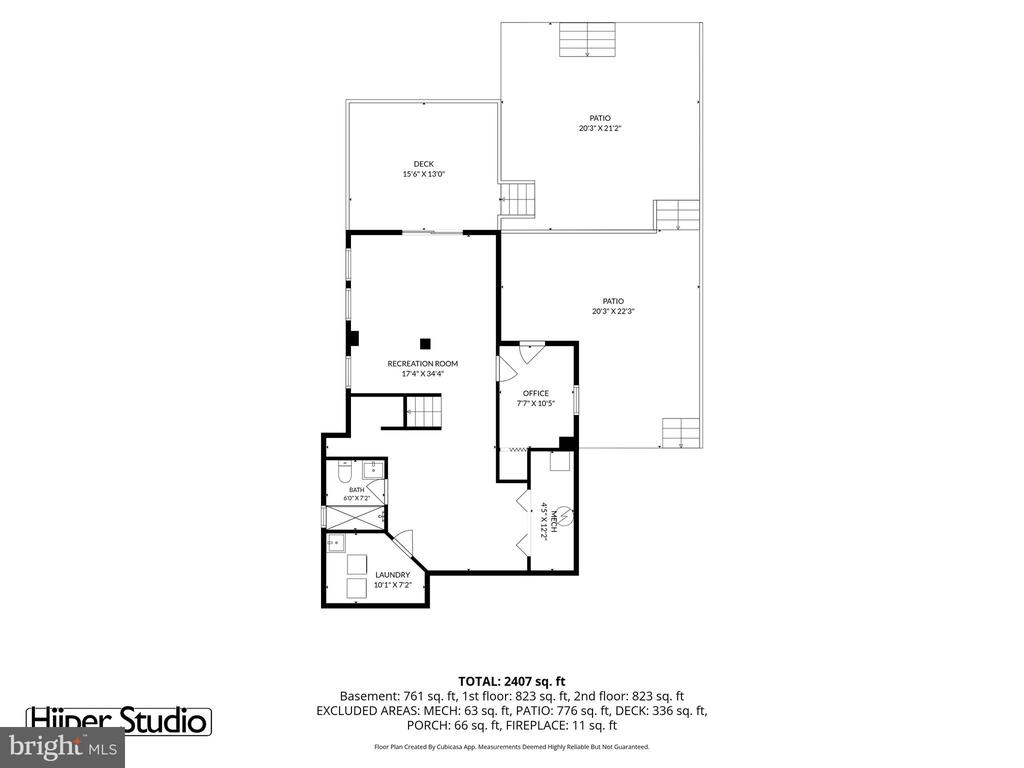
Step inside to an expansive, sun-drenched open layout featuring brand-new premium hardwood floors, a designer chef's kitchen with high-end finishes, and meticulously updated bathrooms. The fully finished walkout basement opens seamlessly to a layered outdoor living space featuring 3 distinct patios and a newly fenced yard perfect for indoor-outdoor entertaining.


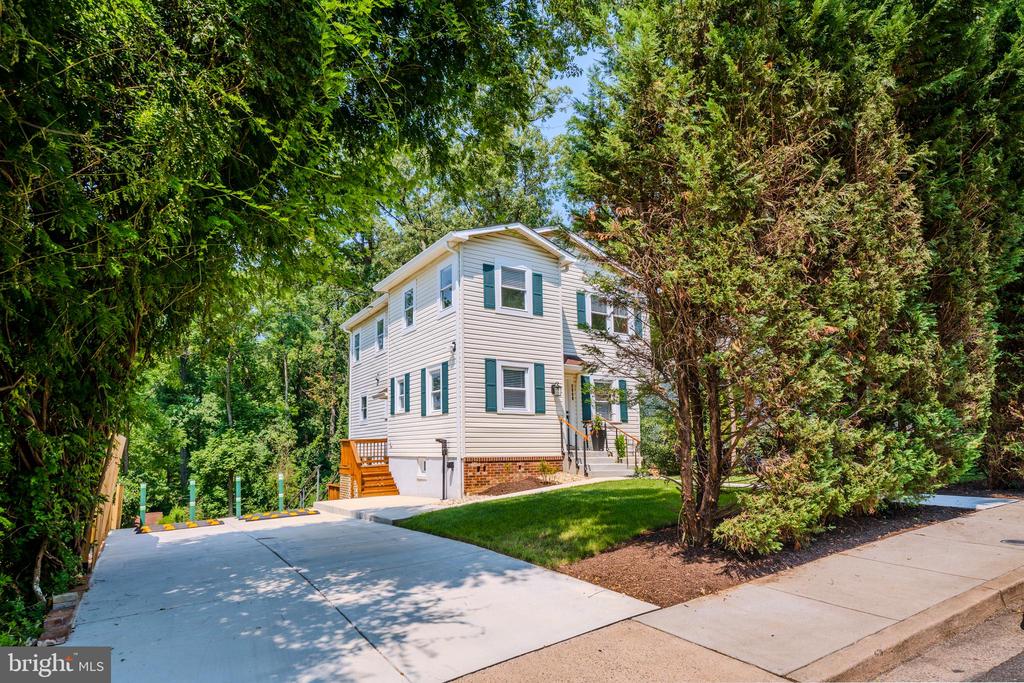
Maximum efficiency meets ultimate peace of mind under the hood: the home features two brand-new HVAC systems, a brand-new 50-gallon water heater, and a newly paved oversized concrete driveway with an integrated high-capacity EV fast charging station.
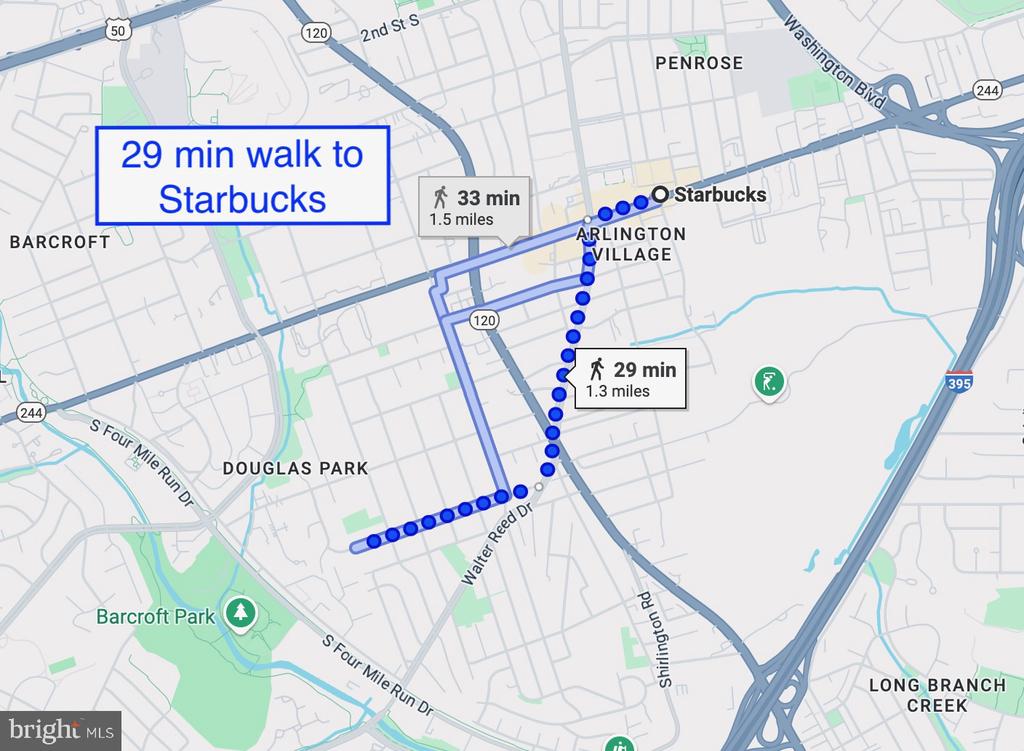
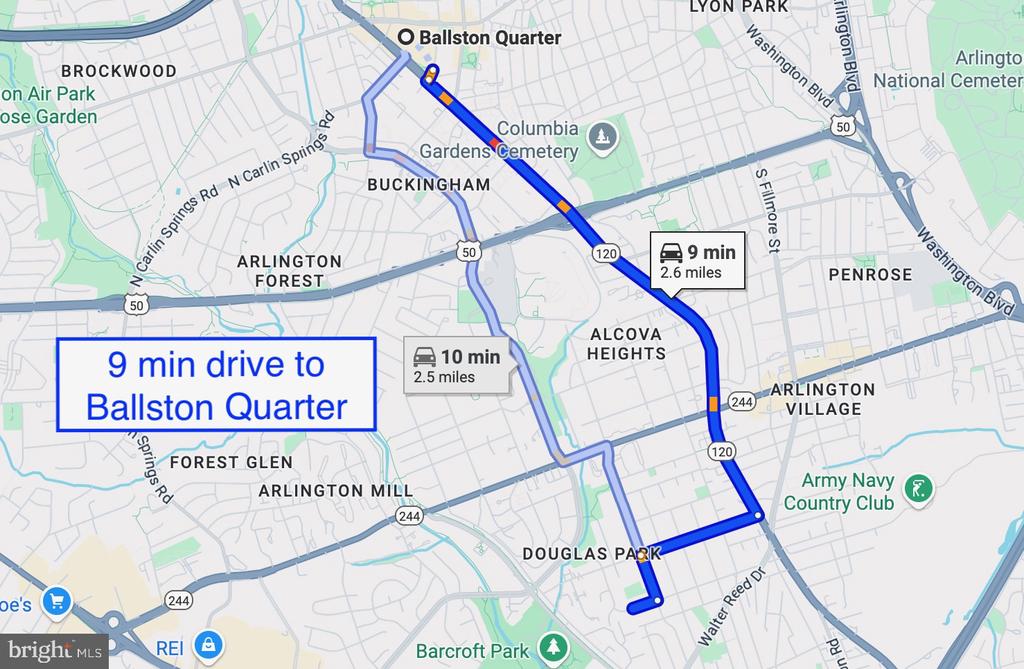
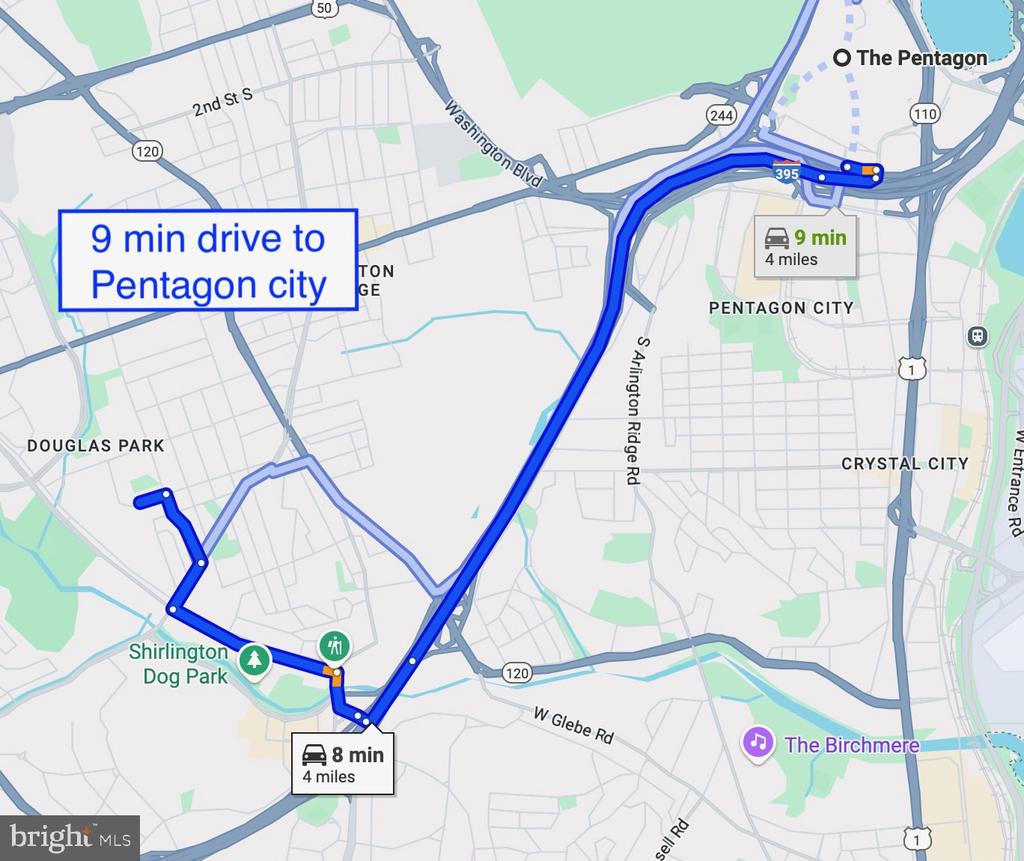
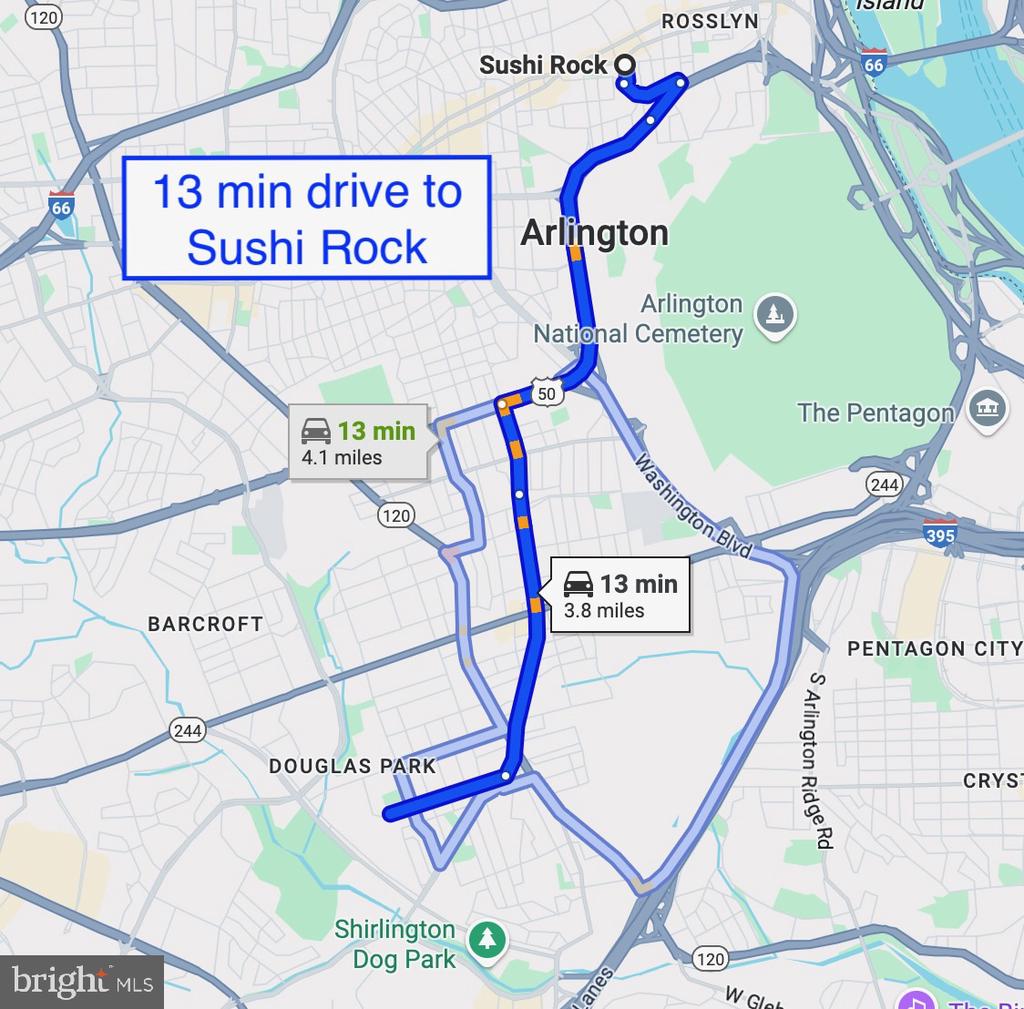
Skip the high maintenance garage and enjoy a fully modernized estate with a "forever view" backyard sanctuary. Unbeatable location just minutes to Pentagon City, Amazon HQ2, and major commuter routes!

4
beds

4
baths

2,482 Sq.Ft. LIVING AREA

10,443 Sq.Ft. lot

Negar Shidfar Alavi

Negar Shidfar Alavi

Features & Amenities

Interior

  • total bedrooms4
  • Total bathrooms4
  • full bathrooms3
  • half bathroom1
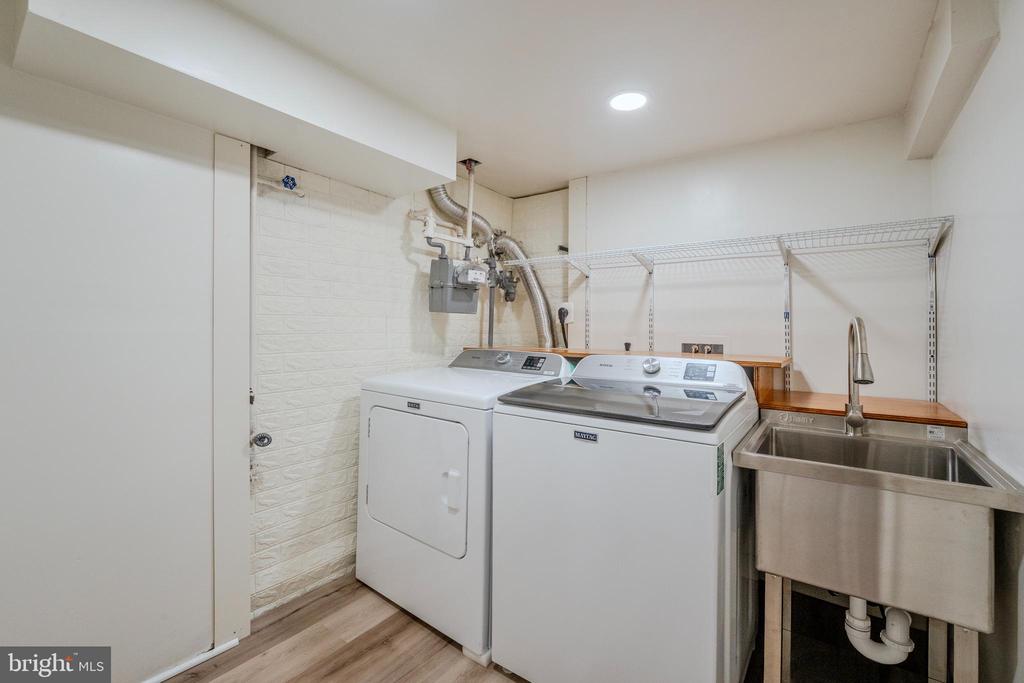
  • Laundry room Basement
  • Flooring Wood
  • Fireplace Gas/Propane, Screen
  • APPLIANCES Cooktop, Dishwasher, Disposal, Dryer, Oven - Single, Refrigerator, Stove, Washer
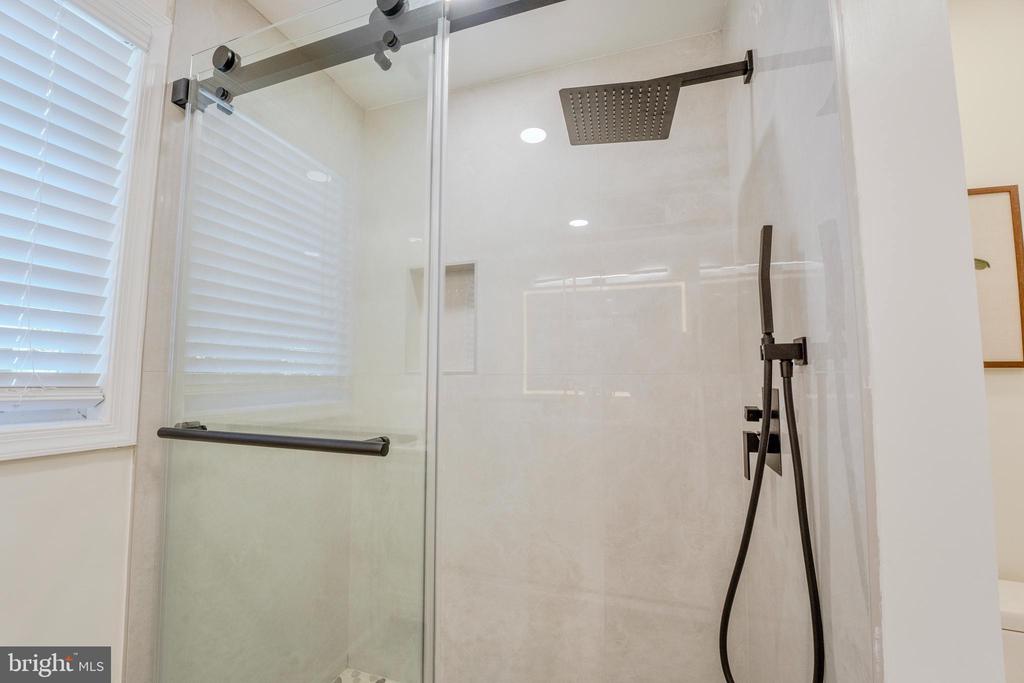
  • other interior Features Bathroom - Walk-In Shower, Ceiling Fan(s), Combination Dining/Living, Floor Plan - Open, Pantry, Wood Floors, Window Treatments

Area & Lot

  • Status For Sale
  • Living Area2,482 Sq.Ft.
  • Total Area2,482 Sq.Ft.
  • Lot Area10,443 Sq.Ft.
  • MLS® IDVAAR2057894
  • TypeResidential
  • YEAR BUILT1944
  • NeighborhoodVirginia
  • Architecture StylesColonial
  • Elementary SchoolRANDOLPH
  • Middle SchoolJEFFERSON
  • High SchoolWAKEFIELD
  • School DistrictARLINGTON COUNTY PUBLIC SCHOOLS

Exterior

  • STORIES3
  • water SourcePublic
  • utilitiesNatural Gas Available, Water Available
  • PoolNo Pool
  • roofShingle
  • parkingDriveway, On Street
  • HEAT TYPEHot Water
  • AIR CONDITIONINGCentral A/C
  • sewerPublic Sewer
  • SubstructureBlock, Slab
  • Disability FeaturesNone
  • HOA AmenitiesNone

Financial

  • Sales Price$1,348,000
  • Real Estate Tax $10,133/yr
  • Zoning R-6
image

Schedule a Showing

I would love to show you this beautiful property. Please select your preferred date and time below. I will be in touch shortly to confirm your appointment.

Schedule a Showing

We would love to show you our beautiful property. Please select your preferred date and time below. An agent will be in touch shortly to confirm your appointment.

Thank you for your interest in 4031 18TH STREET S, ARLINGTON, VA 22204. We are reviewing your request and will be in touch shortly!

Mortgage Calculator

Estimate your monthly mortgage payment, including the principal and interest, property taxes, and HOA. Adjust the values to generate a more accurate rate.

All estimates are provided for informational purposes only. Actual amounts may vary.
$0,000 Your Payment 20 15 65
$0,000 Your Payment

Virginia

Explore

Work With Me

Whether you’re looking to buy, sell, rent, or invest in Washington, DC, Maryland, or Virginia, we have the agent for you to make your dreams a reality.

Follow Me on Instagram