57 BROOKFIELD MEWS
Leased

57 BROOKFIELD MEWS

57 BROOKFIELD MEWS, RANSON, WV 25438

$2,100/month
For Rent: Beautiful End-Unit Townhome in Shenandoah Springs - Ranson, WV

Community Pool Coming Soon!

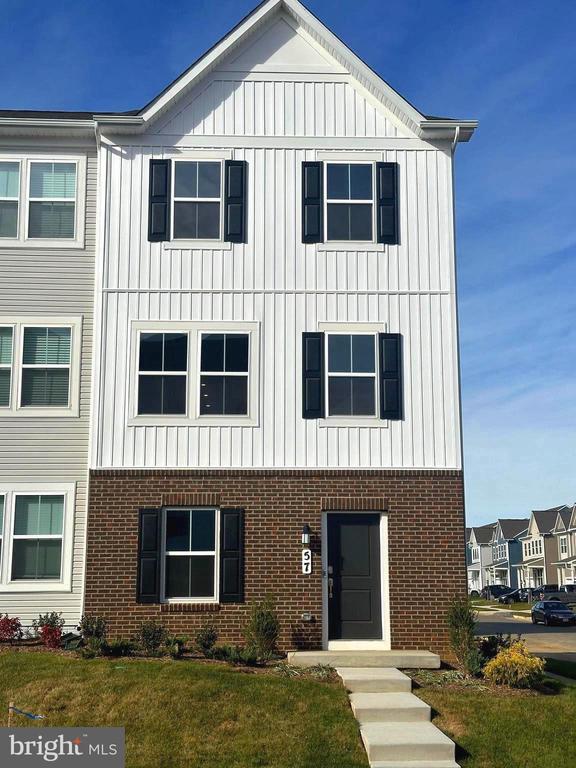
Welcome home to this beautiful, newly built end-unit townhome in the desirable Shenandoah Springs community. Offering 3 levels of spacious living, this home features 3 bedrooms, 2 full bathrooms, 2 half bathrooms, and a 2-car rear-entry garage.

The main level features sleek LVP flooring throughout and an upgraded kitchen designed for both everyday living and entertaining. The kitchen includes a large island, granite countertops, premium cabinetry, pantry, and stainless steel appliances.

Upstairs, the spacious primary suite offers a relaxing retreat with a walk-in closet and private ensuite bathroom. Two additional bedrooms, a full hall bathroom, and a conveniently located laundry room with washer and dryer included complete the upper level.

The lower level provides flexible living space with a den and half bathroom, perfect for a home office, playroom, gym, or additional living area.

Located in an ideal commuter location with easy access to Route 340 and Route 9, this home is also close to shopping, dining, and everyday amenities.

Additional features include a 2-car rear-entry garage, washer and dryer, blinds, upgraded kitchen finishes and large deck.

First month's rent and security deposit are due at lease signing. Credit and background check required.

CALL FOR APPLICATION and to schedule a tour.
3
beds

4
baths

1,784 Sq.Ft. LIVING AREA

1,306.8 Sq.Ft. lot

Features & Amenities

Interior

  • total bedrooms3
  • Total bathrooms4
  • full bathrooms2
  • half bathrooms2
  • Laundry room Upper Floor, Washer In Unit, Dryer In Unit
  • Flooring Carpet, Luxury Vinyl Plank
  • APPLIANCES Built-In Microwave, Dishwasher, Disposal, Dryer - Electric, Icemaker, Oven/Range - Electric, Refrigerator, Stainless Steel Appliances, Washer
  • other interior Features Bathroom - Stall Shower, Bathroom - Tub Shower, Bathroom - Walk-In Shower, Breakfast Area, Carpet, Combination Kitchen/Dining, Combination Kitchen/Living, Dining Area, Floor Plan - Open, Kitchen - Island, Pantry, Recessed Lighting, Window Treatments

Area & Lot

  • Status Leased
  • Date Leased September 15, 2026
  • Living Area1,784 Sq.Ft.
  • Total Area1,784 Sq.Ft.
  • Lot Area1,306.8 Sq.Ft.
  • MLS® IDWVJF2025954
  • TypeTownhouse
  • YEAR BUILT2024
  • Architecture StylesColonial
  • School DistrictJEFFERSON COUNTY SCHOOLS

Exterior

  • STORIES3
  • Garage Space2.0
  • water SourcePublic
  • PoolNo Pool
  • roofAsphalt
  • parkingAttached Carport, Attached Garage
  • HEAT TYPECentral
  • AIR CONDITIONINGCeiling Fan(s), Central A/C
  • sewerPublic Sewer
  • SubstructurePermanent
  • Disability FeaturesNone
  • HOA AmenitiesBasketball Courts, Common Grounds, Picnic Area, Tot Lots/Playground

Financial

  • Lease Price$2,100/mo
  • HOA $55/mo
  • Zoning RESIDENTIAL

Work With Me

Whether you’re looking to buy, sell, rent, or invest in Washington, DC, Maryland, or Virginia, we have the agent for you to make your dreams a reality.

Follow Me on Instagram